Architectural Models — Council-Ready, Photoreal, Sydney Made
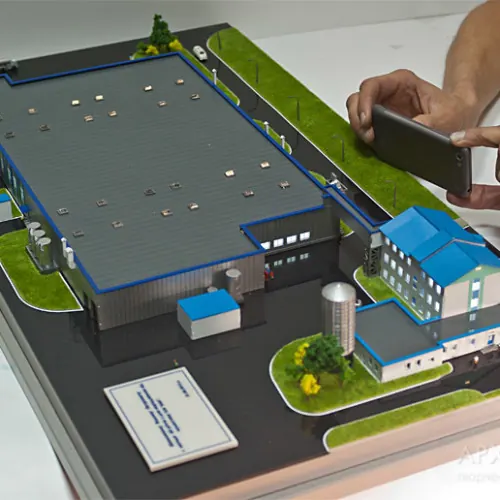
Forge Labs builds architectural physical models direct from Revit, Rhino, SketchUp and ArchiCAD — at any scale from master-plan precinct to 1:50 hero building. Full-colour CMYK printing puts signage, landscaping and material accuracy directly into the model, ready for council submission, sales suite or boardroom.
Typical projects start from $500+ · Engineering & business enquiries welcome · Upload CAD, STEP & STL files for review
Manufactured in
Sydney, Australia · Quality-checked on every job
Why Forge Labs
Why architects choose Forge Labs
Direct CAD-to-model workflow, council-ready accuracy and photoreal brand-correct finish.
Direct from Revit / Rhino
We accept Revit, Rhino, SketchUp, ArchiCAD and 3DS Max exports — no model rebuild required.
Photoreal Full-Colour
Material colours, signage, landscaping and shadows printed directly into the model — no painting required.
Site, Building & Interior
From 1:1000 master-plan scale to 1:50 detailed interior — printed at the scale that tells your story.
Council & Approval Ready
Models built for DA submission, council briefings and community consultation — accurate, captioned and presentable.
Tight Architectural Timelines
Standard architectural model: 2–3 weeks. Express delivery for tender deadlines is available.
Our Workflow
From Revit file to presentation-ready model
Model prep
We adapt your Revit, Rhino, SketchUp or ArchiCAD file for print — wall thickness, scale optimisation, material assignments.
Print strategy
Site at one scale, buildings at another, hero detail at a third — printed across our additive fleet for the right finish per element.
Assemble & finish
Multi-piece assembly with hidden joins, landscaping, signage application and finishing to gallery presentation standard.
Crate & deliver
Custom presentation crate with internal foam, freight-managed delivery to your office, council chambers or sales suite.
What we deliver
Architectural physical modelling, modernised
Multi-scale · Multi-process · Photoreal colour · Crated delivery
Architectural physical models still close deals that renders can't — but only when the model is accurate, branded and presented at the right scale. Forge Labs prints architectural models directly from your design CAD without rebuilding geometry, captures material colour and signage with full-colour 3D printing, and combines additive processes (full-colour for hero detail, white SLA for clean building blocks, FDM for site contours) into a single coordinated presentation piece.
- Direct workflow from Revit, Rhino, SketchUp, ArchiCAD and 3DS Max
- Multi-scale strategy: site at 1:500–1:1000, hero buildings at 1:100–1:50
- Full-colour 3D printed signage, landscaping and material accuracy
- White SLA building blocks for clean concept presentation
- Custom-crated, freight-managed delivery Australia-wide
- Express turnaround available for tender and DA submission deadlines
Industries we serve
What we model for the built environment
From sales suite hero pieces to council submission models and urban planning precincts.
Property Development
Master-plan models for residential, commercial and mixed-use developments — from sales suites to council presentations.
DA / Council Submission
Approval-grade physical models for development applications, council briefings and community consultation.
Custom Home Builders
Detailed home models for high-end residential clients — 1:50 to 1:100 with interior detailing.
Urban Planning
Precinct and city-block models for urban planners, transport authorities and infrastructure stakeholders.
Commercial Tenders
Bid-package presentation models for major commercial and government tender submissions.
Retail Concept Models
Shopping-centre concept models, fit-out previews and retail-leasing presentation pieces.
Showcase
Recent architectural models
Mixed-use development site model — full colour, signage embedded.
Retail centre concept model for a developer launch event.
Photoreal urban precinct model — building colour, landscaping and signage printed in CMYK.
FAQ
Frequently asked questions
Ready to start your project?
Upload your file or send a quick brief — most quotes come back within 4 working hours, with parts dispatched Australia-wide from our Sydney workshops.