
Professional 3D Scanning & Reverse Engineering
Forge Labs operates a fleet of metrology-grade blue-light and handheld 3D scanners — accurate to 0.02 mm and able to digitise anything from a coin to a full vehicle. Use our scans for reverse engineering, first-article inspection, heritage capture or to recreate legacy parts that no longer have drawings.
Typical projects start from $500+ · Engineering & business enquiries welcome · Upload CAD, STEP & STL files for review
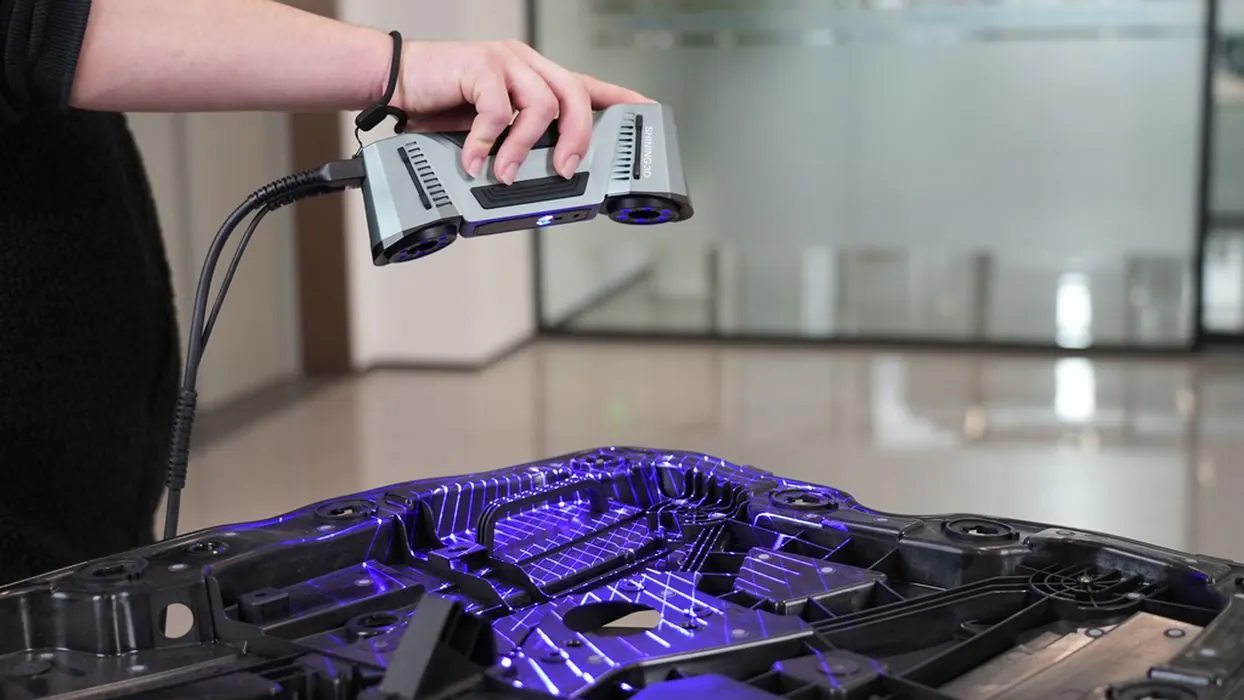
Manufactured in
Sydney, Australia · Quality-checked on every job
Why Forge Labs
Why scan with Forge Labs
High-accuracy digital twins, CAD reconstruction and inspection reports — delivered fast.
Metrology-Grade Accuracy
Blue-light and laser scanners capture up to 0.02 mm point accuracy with sub-micron resolution.
Reverse Engineering
Recreate legacy or obsolete parts directly from the physical object — no drawings required.
CAD-Ready Output
Receive parametric STEP/IGES, watertight STL or coloured OBJ files ready for SolidWorks, Fusion or Rhino.
On-Site Scanning
Portable handheld scanners deploy anywhere in Australia for site visits, large objects and fixed assets.
Inspection Reports
Colour deviation maps compare as-built parts against your nominal CAD with full PDF reporting.
Our Workflow
From physical part to digital twin in 4 steps
Whether the part is a 20 mm dental crown or a 3 m mining bucket, the workflow stays the same.
Scope the scan
Tell us the object size, the level of detail needed and your end use — we'll quote the right scanner and prep work.
Capture
We bring the part to our workshop or come to site. Reference targets, spray and turntables are used as required.
Process the data
Raw scans are aligned, cleaned, decimated and converted into a watertight mesh or parametric CAD body.
Deliver
Receive STL, STEP, IGES, OBJ or PDF inspection report — plus optional 3D printed verification parts.
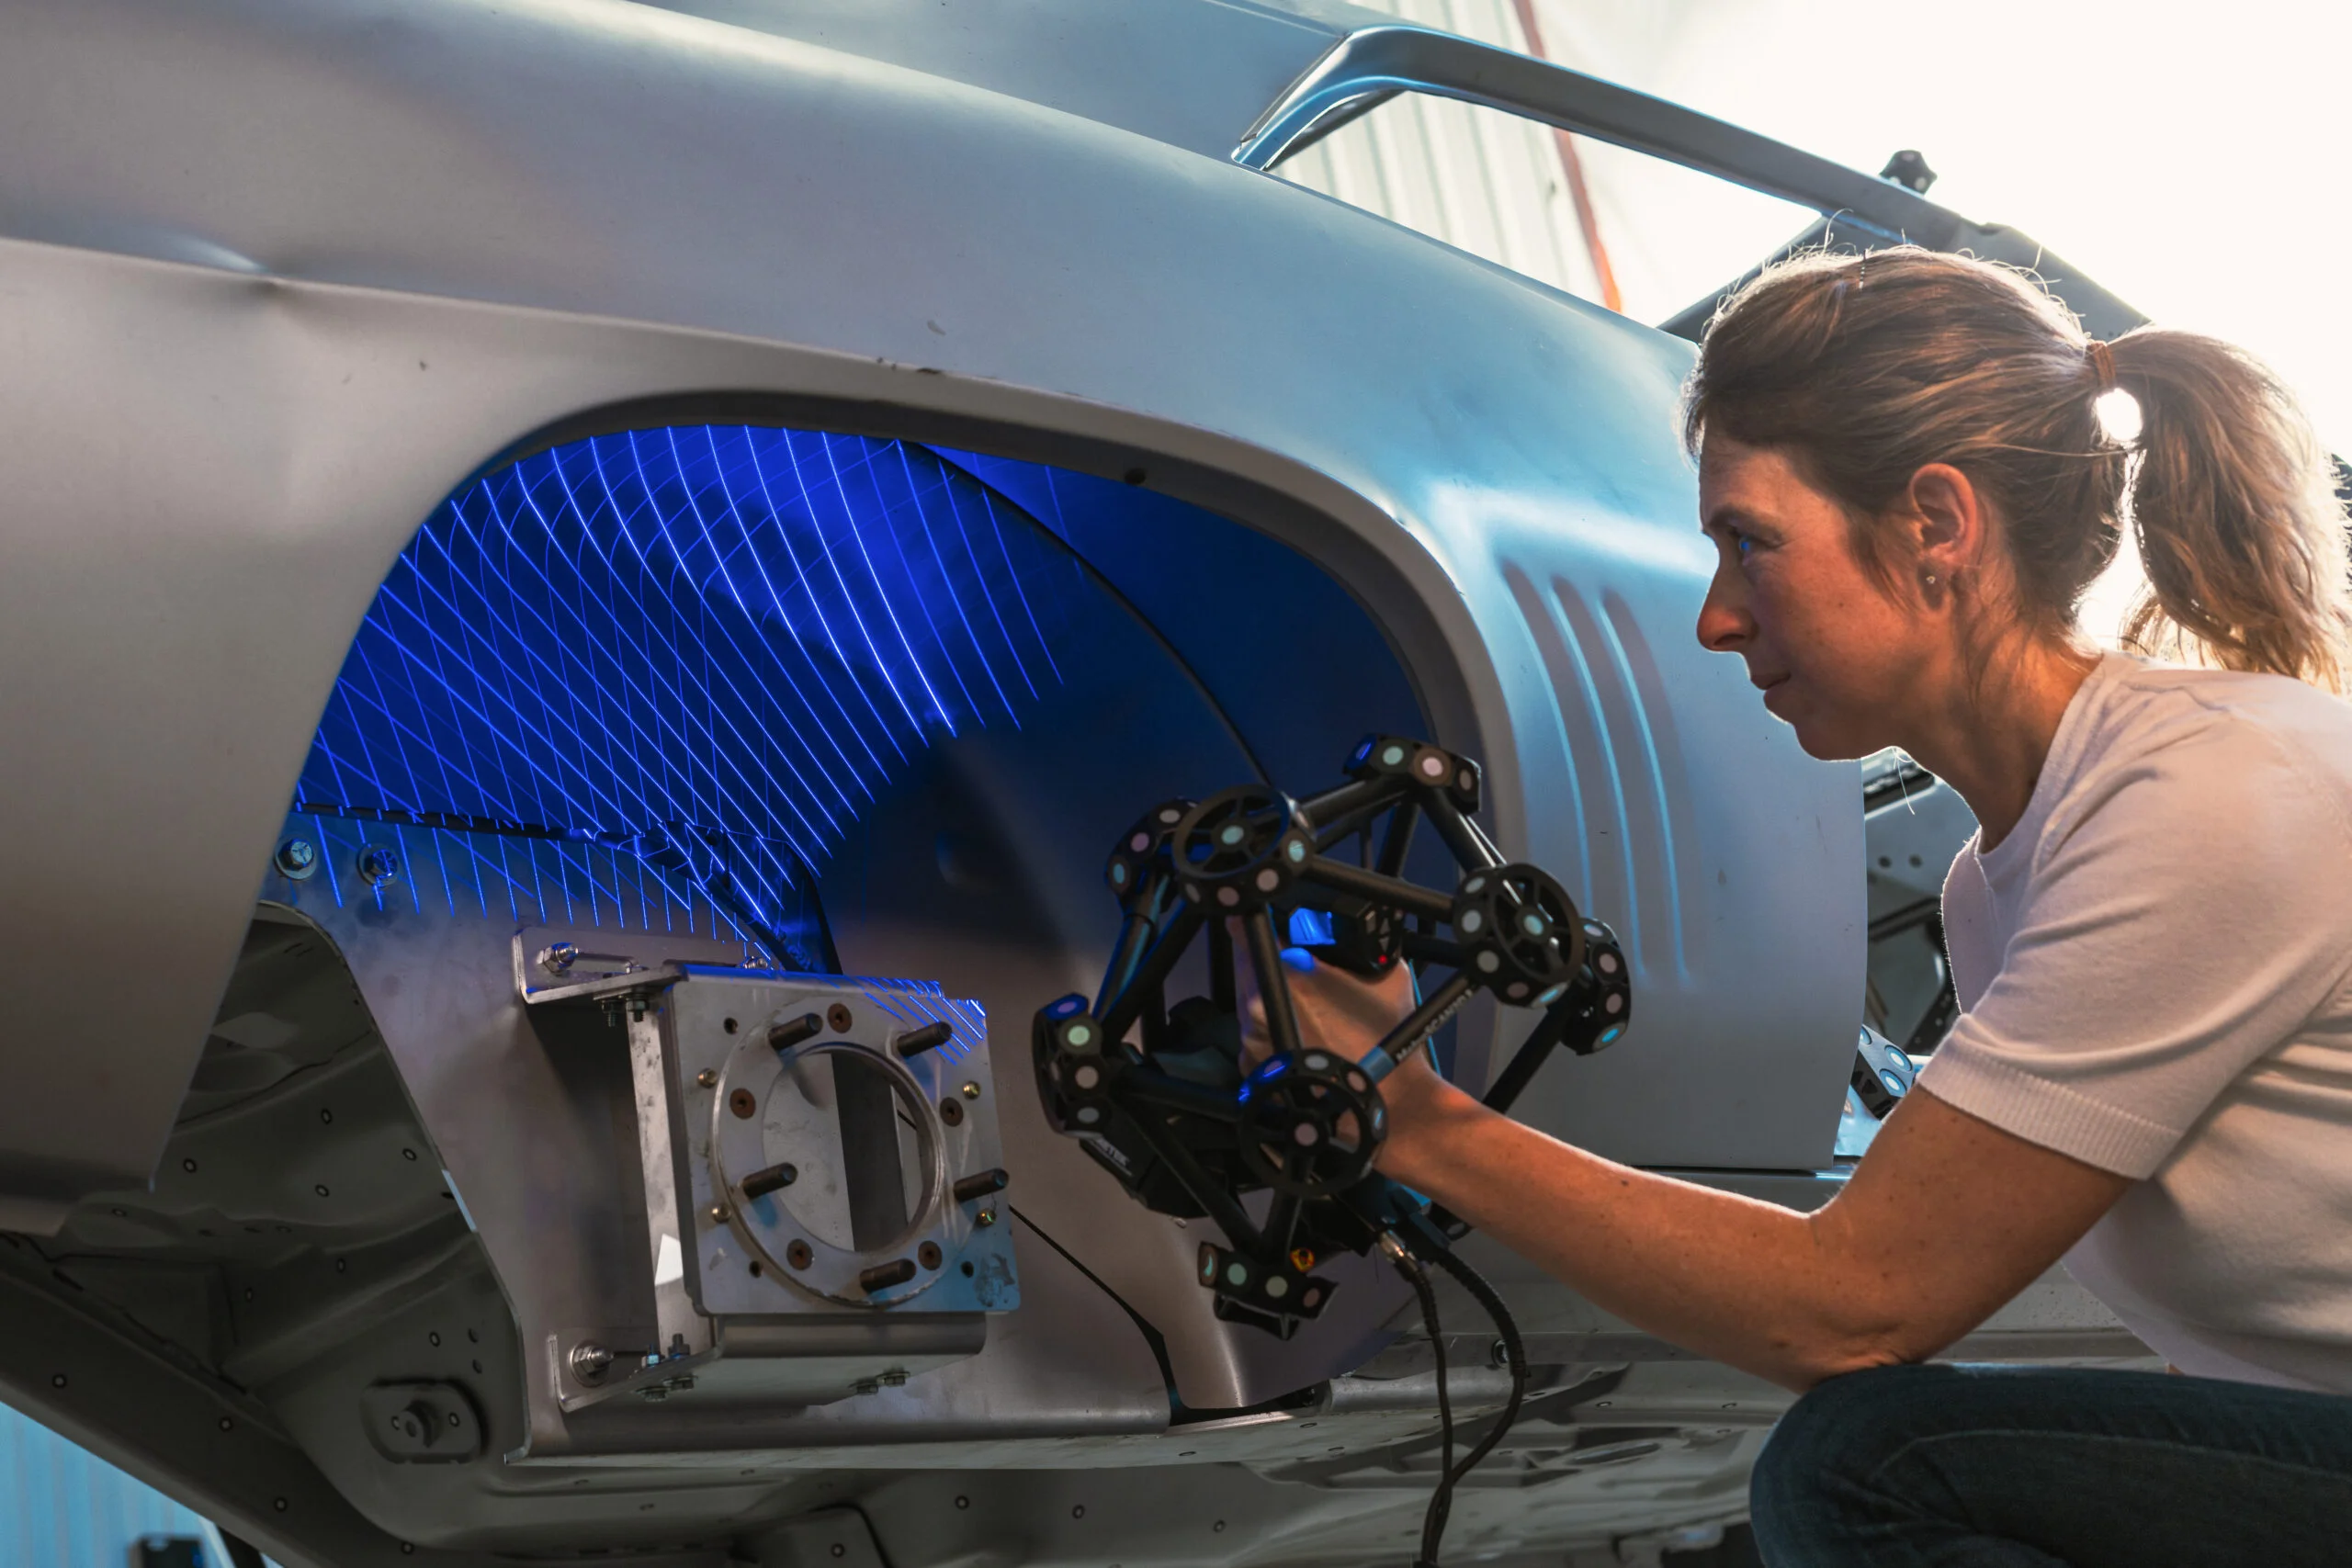
What we deliver
Reverse engineering, inspection & digital archiving
Blue-Light · Structured-Light · Handheld Laser
3D scanning compresses days of manual measurement into hours, and removes the error introduced by callipers, micrometers and human transcription. Forge Labs combines fixed blue-light scanners (for accuracy) and handheld laser scanners (for size and on-site work) to deliver scans that are ready for CAD, ready for 3D printing, or ready for a formal PPAP inspection — whichever you need.
- Blue-light metrology scanning to ±0.02 mm point accuracy
- Handheld laser scanning for large parts (up to 4 m) and on-site work
- Full CAD reconstruction in STEP, IGES, Parasolid or native SolidWorks
- Watertight, decimated STL meshes ready for 3D printing
- GD&T-compliant inspection reports with colour deviation maps
- Strict NDA handling — we routinely scan proprietary tooling and IP-sensitive parts
Industries we serve
What our scans are used for
From obsolete spares to vehicle restoration and medical anatomy — if it exists, we can digitise it.
Reverse Engineering
Bring obsolete, undocumented or legacy parts back into production from a physical sample.
Quality Inspection
First-article inspection, FAI reports and PPAP-ready deviation maps comparing parts to CAD.
Heritage & Museums
Non-contact capture of sculpture, artefacts and architecture for archival or replica production.
Automotive & Restoration
Body panel replication, custom bodywork and digitisation of vintage parts for re-manufacture.
Medical & Prosthetics
Patient-specific anatomy capture for orthotics, prosthetics and surgical planning.
Tooling & Jigs
Digitise existing tooling, fixtures and mating parts so new components fit first time.
Showcase
A look inside the scan lab
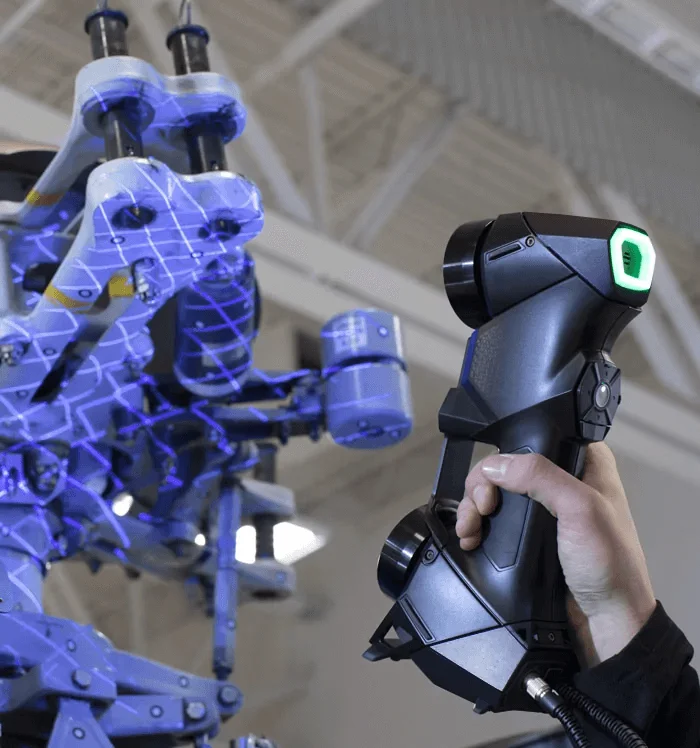
Industrial blue-light metrology scanner mid-capture.
Handheld blue laser scanner — sub-0.1 mm precision.
Compact metrology head for desktop scanning sessions.
FAQ
Frequently asked questions
Ready to start your project?
Upload your file or send a quick brief — most quotes come back within 4 working hours, with parts dispatched Australia-wide from our Sydney workshops.